A bore gauge measures the internal diameter of a hole, cylinder or bushing more accurately than a caliper can manage. It solves the problem of measuring a round internal surface where jaws can’t sit square, telling you the true diameter, taper or out-of-round condition of the hole.
What exactly is a bore gauge?
A bore gauge is a measuring instrument built specifically to go inside a hole and report its diameter, rather than measuring across an external edge or a flat surface.
Most versions work on the same basic principle: a set of spring-loaded contact points or a small plunger is inserted into the bore, expands to touch the inner wall, and the resulting movement is shown on a dial indicator, a digital readout, or transferred to a micrometer for a final reading. The gauge itself doesn’t always give an absolute number directly — many types need to be zeroed against a micrometer or a setting ring first, then used to compare the bore against that reference.
This is different from a telescoping gauge, which is a simpler tool that locks at a diameter and is then measured externally with a micrometer. Bore gauges with a built-in dial or digital display do that job in one motion and can also show variation as the tool is rocked or rotated inside the hole.
What problem does a bore gauge actually solve?
It solves the problem of measuring a curved internal surface with an instrument that is designed for flat or external measurement, which produces unreliable readings.
A caliper has flat jaw faces. Pushed into a round hole, the jaws contact the bore at two points that may not be exactly opposite each other, and the reading depends heavily on how the caliper happens to be held. Small errors in angle produce measurement errors that are easy to miss and hard to repeat. For a rough check — is this hole roughly 20mm or roughly 25mm — that’s fine. For fitting a bearing, a piston, a bushing or a shaft with a specified clearance, it isn’t.
A bore gauge’s contact points are designed to find the true diameter by locating themselves against the diametrically opposite wall, and a good technique involves rocking the gauge slightly inside the bore to find the point of minimum reading, which is the actual diameter across that plane. That rocking motion is also how the tool reveals problems a caliper would never catch.
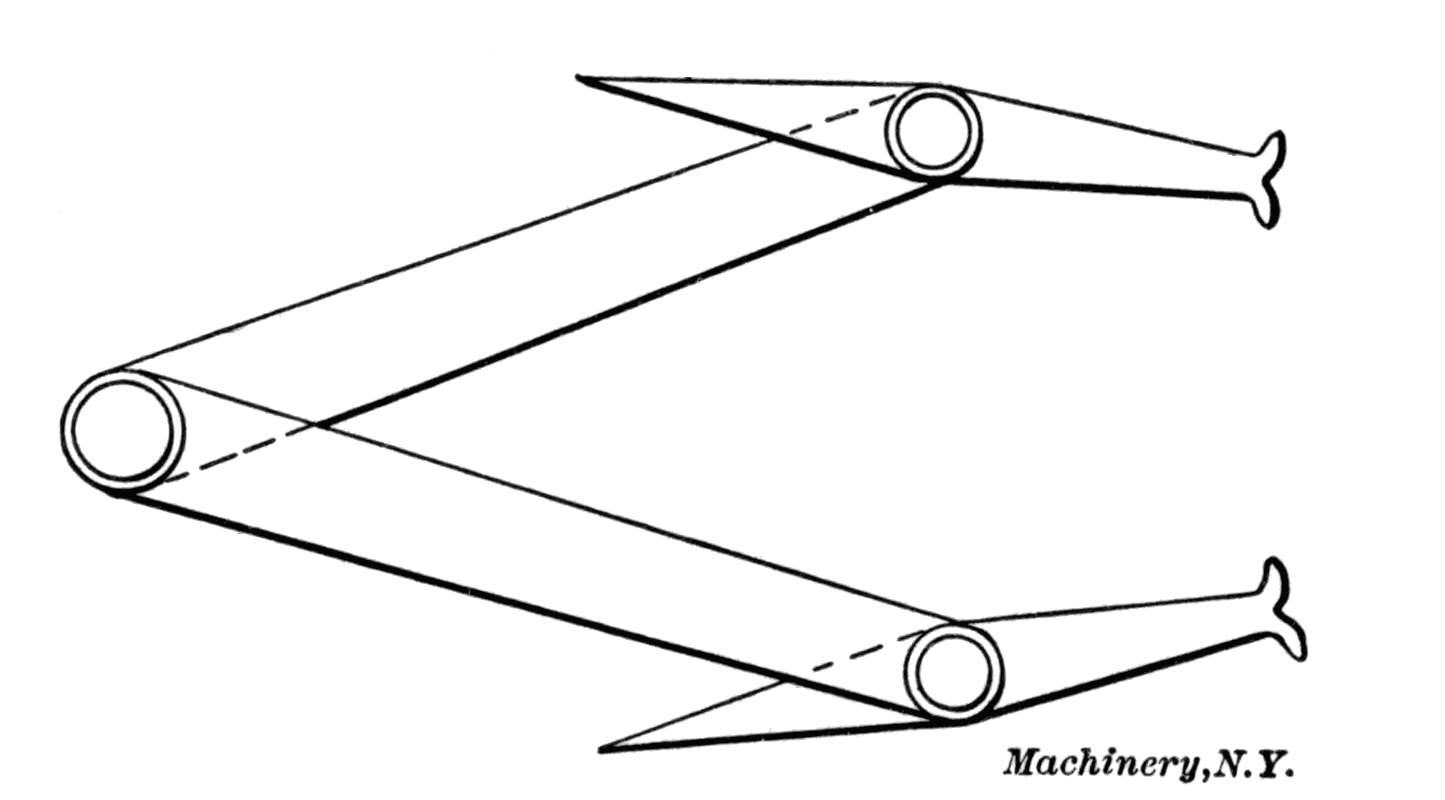
What can a bore gauge tell you that a single measurement can’t?
Beyond a single diameter figure, a bore gauge can reveal taper, ovality and wear patterns that a static measurement at one point and one angle would completely miss.
- Taper: measuring near the top, middle and bottom of a cylinder bore can show whether the diameter changes along its depth, which matters for anything sliding through it, like a piston.
- Out-of-round: measuring the same depth in two directions at right angles shows whether the hole has become oval rather than staying circular, which often happens through uneven wear.
- Localised wear: comparing readings from an area that sees heavy use against an area that doesn’t can show how much material has actually been lost.
This is the real value of the tool. A single number tells you a diameter. A set of readings taken systematically around and along a bore tells you the story of how that bore is wearing or whether it was machined correctly in the first place.
Where does a bore gauge actually get used?
Bore gauges turn up wherever an internal diameter needs checking against a tolerance, most commonly in engine work, machining and precision fitting jobs rather than general home workshop tasks.
Typical uses include checking cylinder bores in an engine for wear before deciding whether a rebore is needed, checking bushings and bearing housings before pressing in a new part, and verifying holes machined on a lathe or mill match a drawing. In an automotive context, a bore gauge often gets used alongside other diagnostic checks — a cylinder that’s worn oval or tapered can be part of a bigger picture that also shows up in a compression test, which is covered in the article on what a compression tester is telling you.
For a typical home workshop doing woodworking or general repairs, a bore gauge rarely comes up. It belongs in the same category as other precision measuring tools that solve a specific problem well, rather than something every toolkit needs.
How does a bore gauge compare to a caliper or a micrometer?
A caliper is faster and more general-purpose but less accurate for internal measurements; a micrometer is very accurate but usually measures external dimensions; a bore gauge is built specifically for internal diameters and often needs to be set against one of the other two first.
None of these tools replaces the others — they solve different parts of the same problem. A vernier or digital caliper, explained in the article on how to read a vernier caliper, is the right first tool for a quick check of a wide range of dimensions. A micrometer, discussed in the piece on what a micrometer measures that a caliper cannot, gives finer resolution for external diameters and is often used to set a bore gauge before it’s used. The bore gauge itself is the specialist for the one job a caliper struggles with: an accurate reading inside a round hole.
It’s also worth understanding what these numbers mean once you have them. The difference between how repeatable a reading is, how fine the tool’s resolution is, and how close it is to a true value is covered in the article on accuracy, precision and resolution, and it applies just as much to a bore gauge reading as to any other measurement.
What should you compare when choosing a bore gauge?
The main things to compare are the diameter range the gauge covers, whether it reads on a dial or digitally, how it’s set to zero, and whether interchangeable contact points or anvils are supplied for different hole sizes.
- Range: bore gauges are usually supplied as sets covering a specific span of diameters, with different contact points or anvils swapped in for different sizes within that range. Check the range matches the holes actually being measured, not just the smallest or largest figure on the box.
- Dial vs digital: a dial gauge doesn’t need a battery and is easy to read for comparative work like finding the point of minimum reading. A digital display can show a direct figure and sometimes hold or record a reading, which suits recording several measurements across a bore.
- Setting method: some gauges are zeroed against a micrometer, others against a dedicated setting ring supplied with the set. Check what’s included and what else needs to be on hand to use the gauge at all.
- Build quality of the contact points: these are the parts doing the actual work inside the bore, and how smoothly they move affects how consistent the readings are.
As with most precision tools, a higher price often buys a finer resolution and tighter manufacturing tolerance on the gauge itself, rather than a feature that changes what the tool does. Whether that level of precision is needed depends entirely on the tolerance of the job, not on the tool being “better” in a general sense. The article on choosing a tool and what the specs mean covers this kind of trade-off in more general terms, and the hub on measuring and precision tools has related guides on gauges, calipers and indicators.
Does using a bore gauge require any particular care?
Using a bore gauge safely is mostly about protecting the tool and the surface being measured, since the tool itself doesn’t present a mechanical hazard on its own — but the parts it’s often used on can.
Cylinder bores and machined bushings are frequently checked while still mounted in an engine block, a housing, or on a bench with sharp machined edges nearby. General workshop good sense applies: keep the work area tidy so a gauge isn’t set down where it can be knocked or damaged, and take care with any sharp edges on the component being measured. If the check is part of a larger job involving a vehicle raised off the ground, that job needs proper support rather than a jack alone, as explained in the article on why a car should never be supported by a jack alone.
The gauge itself should be handled gently. The contact points are precision-fitted and can be thrown off by being dropped or forced into a bore that’s tighter than the range the gauge was set for. Cleaning and light oiling after use, and storing it in its case rather than loose in a drawer, keeps the mechanism accurate over time — the same general principle covered in the article on what rust actually does to a tool (the tool-care hub at tool care has more on keeping measuring instruments accurate long-term).
Is a bore gauge worth having at home?
For most home workshops the answer is no — a bore gauge is a specialist tool for a specific measurement problem, and it’s rarely needed unless the workshop regularly involves engine rebuilds, bushing fits, or machined parts with a tight internal tolerance.
If the need only comes up occasionally, it’s worth thinking about whether renting or borrowing makes more sense than buying a full set, in the same way covered in the article on what renting rather than buying makes sense for. For anyone building out a first set of measuring tools more broadly, the hub on how measuring and workshop tools actually work is a good starting point for understanding which tool solves which problem before spending money on any of them.
Find Tool publishes general information, not professional advice. Power tools, mains electricity and workshop machinery are genuinely dangerous, and the safe settings, guards and procedures differ between models — always follow the manual and the markings on the tool in front of you rather than a general guide. Never remove or defeat a guard or safety feature. Anything involving fixed wiring, gas or structural work belongs to a qualified tradesperson. Wear the eye, ear and respiratory protection the task calls for.