A micrometer measures a dimension to a finer resolution than a caliper can reliably show, and it does so using a calibrated screw thread that applies a consistent, repeatable measuring force every time. A caliper’s sliding jaw depends on how hard the operator squeezes it — a micrometer’s ratchet stop removes that variable.
That difference sounds small until a part needs to fit tightly against another part, or a bearing needs to seat with a specific amount of clearance. At that point, the gap between “close enough to read” and “trustworthy to the last digit” starts to matter.
What does a micrometer’s screw actually do?
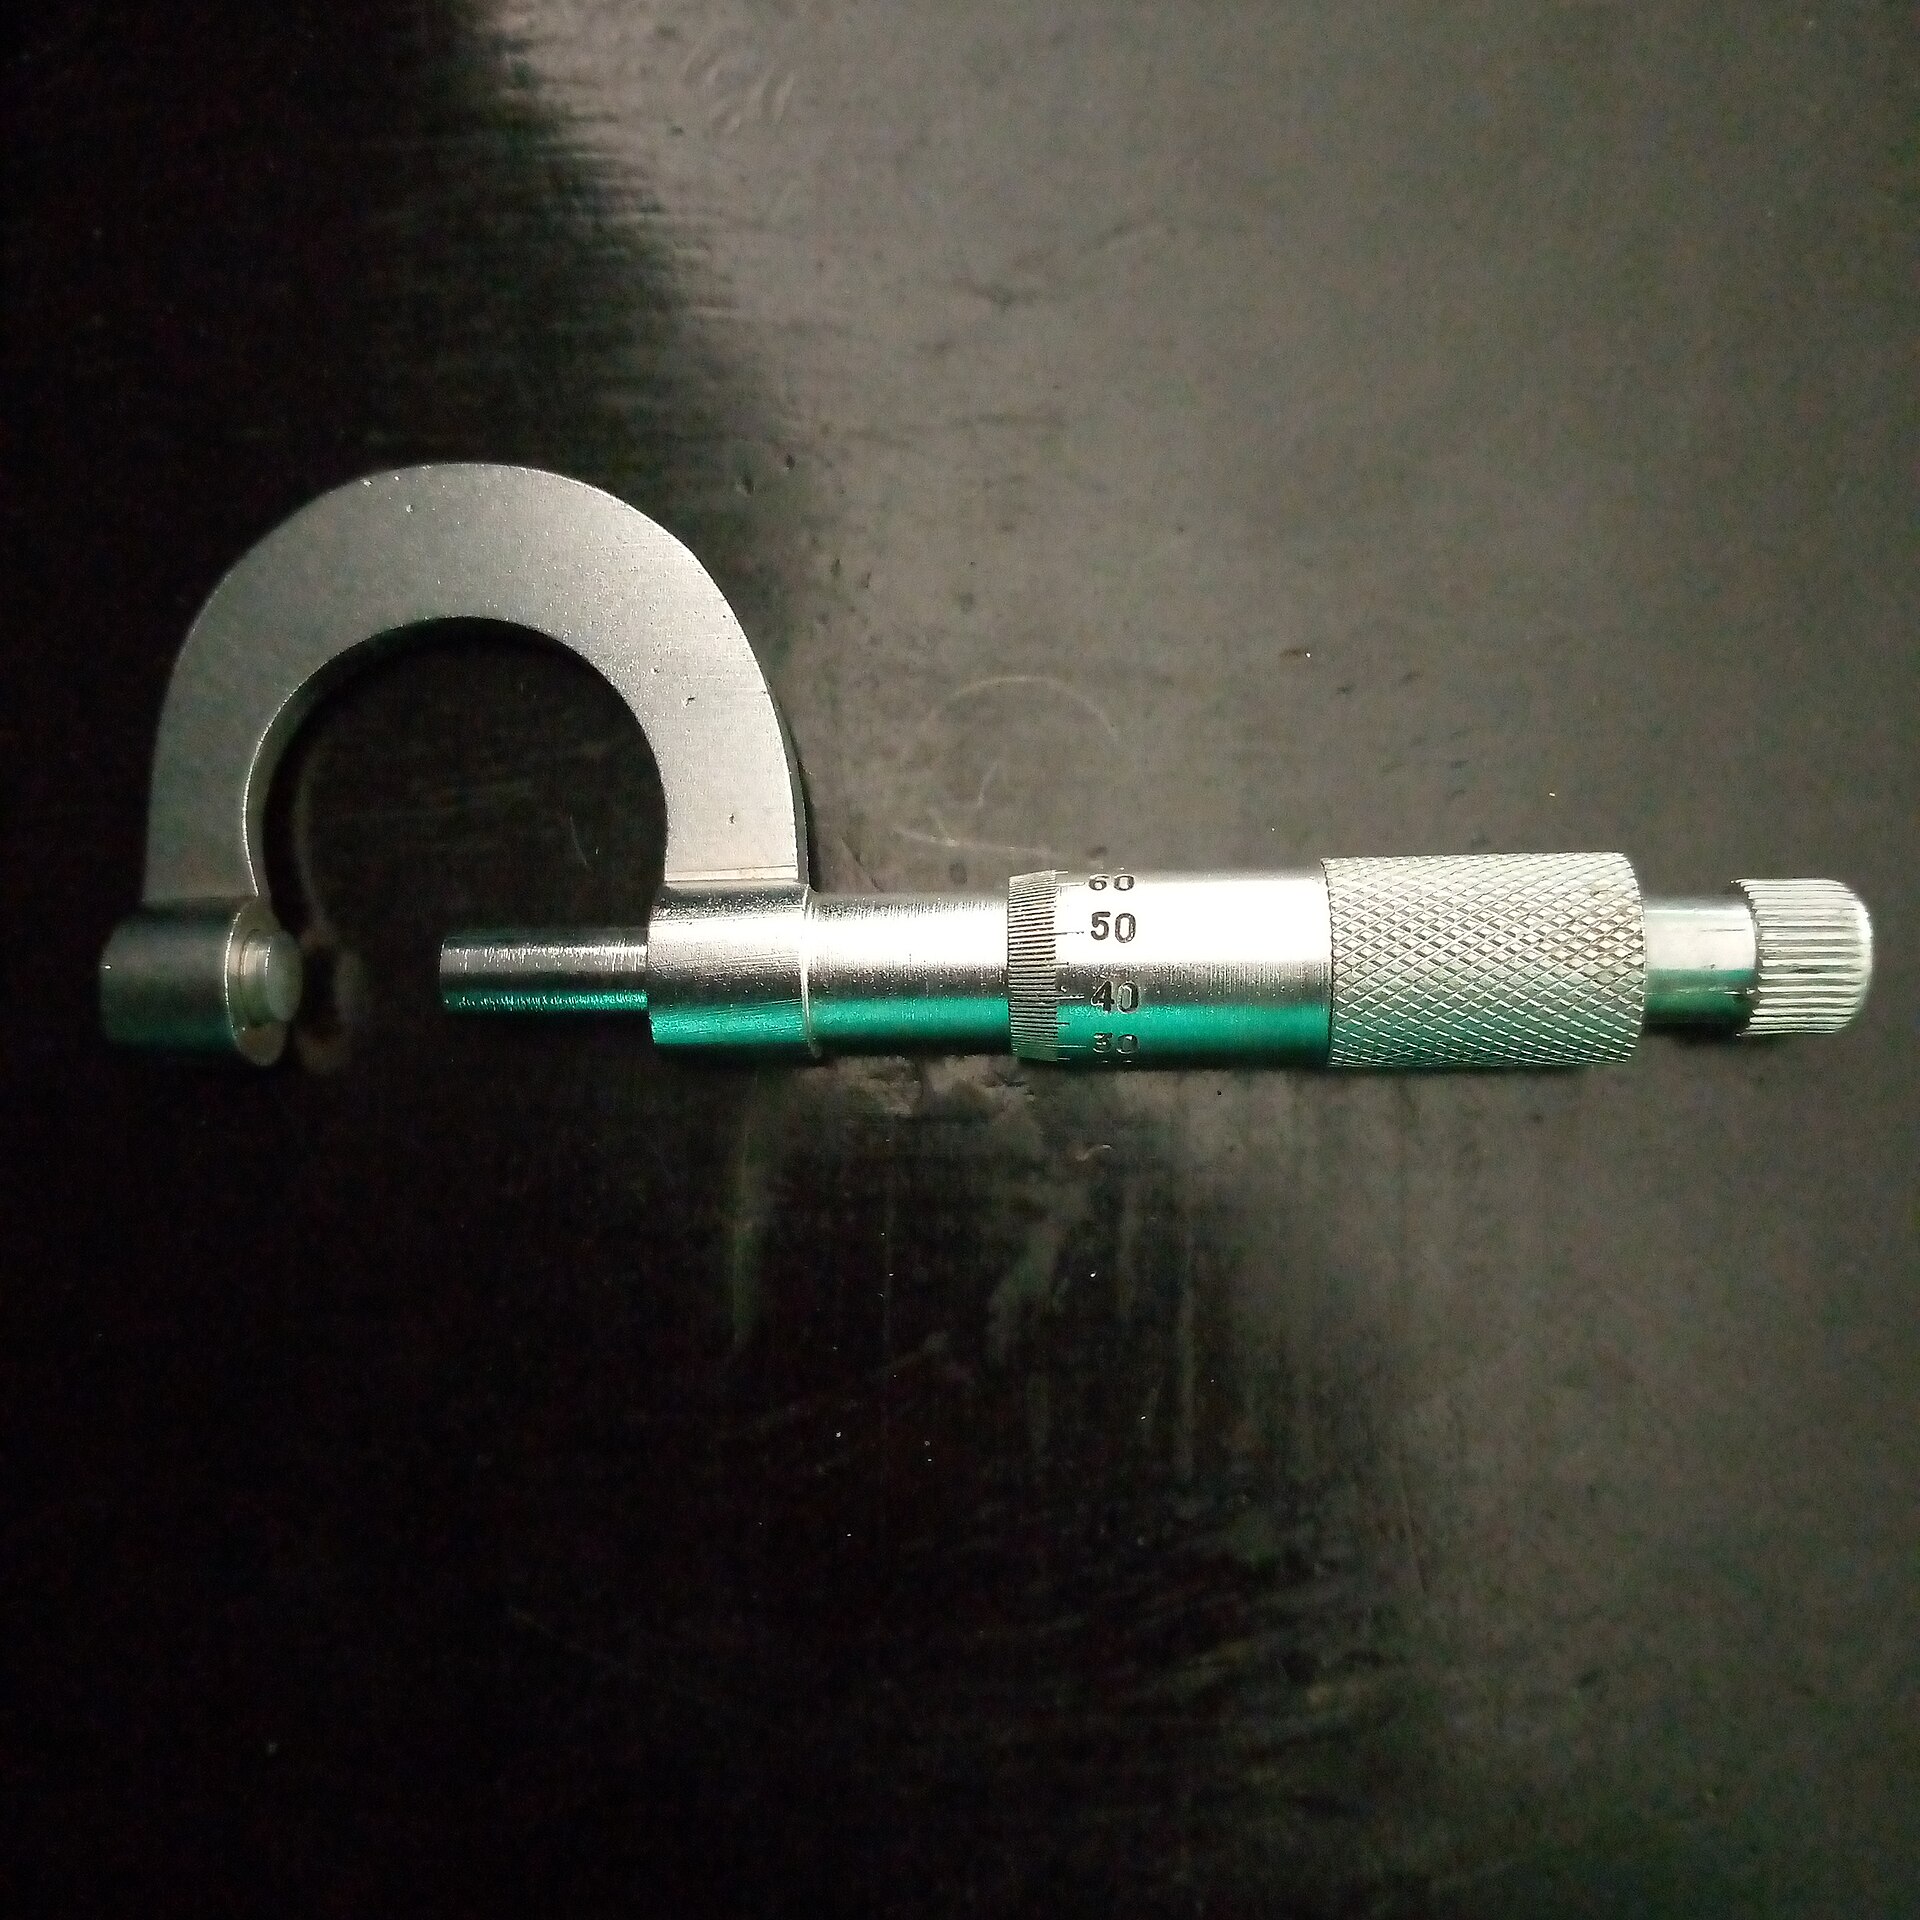
A micrometer’s spindle is driven by a precision screw thread with a known, very fine pitch. One full turn of the thimble moves the spindle a tiny, exact distance, and the graduations on the thimble and barrel let the user read a fraction of that turn. This is what gives a micrometer its finer resolution compared with a caliper’s sliding scale or digital readout.
A caliper’s jaw slides freely along a beam. Its resolution is set by how finely the vernier scale, dial or digital encoder can subdivide that beam — which is good for everyday shop measurements but coarser than what a screw-driven mechanism can resolve. For background on how a caliper’s scale is actually read, see the guide to reading a vernier caliper.
Why does resolution matter more than range?
Range is how far a tool can measure. Resolution is how finely it can divide that range into readable steps. A micrometer usually has a small range — often just an inch or a couple of centimetres per frame — because its whole design is built around resolving that narrow span very finely, not covering a wide one.
A caliper trades some of that fineness for a much wider range in a single tool, plus the ability to measure internal dimensions, depths and step heights that a micrometer frame cannot easily reach. Neither tool is “better” in the abstract — they resolve different problems. The distinction between resolution, accuracy and precision is worth understanding properly before comparing any two measuring tools, and it’s covered in detail in this explainer on accuracy, precision and resolution.
How does measuring force change the reading?
A micrometer’s ratchet or friction stop is there to apply the same light, consistent force on the spindle every time it closes on a workpiece. Squeeze a caliper’s jaws by hand, and the closing force varies from one measurement to the next and from one person to the next — enough to shift the reading on a soft or slightly compressible material, or on a very fine tolerance.
This is the real, practical reason a micrometer can outperform a caliper on a critical dimension even when both tools are in good condition. It isn’t just finer markings on the barrel — it’s a mechanism that removes the operator’s hand strength from the result.

When does a caliper still tell you what you need?
For most home workshop tasks, a caliper is the right tool. It measures faster, covers a wider size range, and reads internal bores, step depths and awkward shapes that a micrometer frame simply cannot reach around.
- Checking stock thickness before a cut
- Confirming a hole diameter for a dowel or bolt
- Comparing two parts quickly to see if they match
- Measuring depths and internal steps
None of these usually need micrometer-level resolution. Reaching for a micrometer on every measurement in a home workshop is often more precision than the job calls for, and it slows the work down for no real benefit.
What are the practical differences in day-to-day use?
A caliper is a general-purpose tool: pick it up, open the jaws, close them on the part, read the number. A micrometer is a single-purpose tool tuned to one narrow range, and using it well takes a bit more care.
- Zeroing: a micrometer needs to be checked against its zero point (or a standard) periodically; a digital caliper needs the same discipline with its own zero button.
- Technique: the ratchet stop should be used to close the spindle, not the thimble itself, so that the measuring force stays consistent between readings.
- Handling: body heat transferred through prolonged handling can very slightly expand a precision steel frame, which matters more on a micrometer’s tighter tolerance than it does on a caliper.
- Cleaning the part first: swarf, oil film or a burr on the workpiece will throw off either tool, but a micrometer’s finer resolution makes it more sensitive to that kind of contamination.
If a part has just come off a saw, lathe or grinder, it’s worth clearing burrs and swarf carefully — and wearing eye protection while doing it — before setting it into either tool’s jaws or spindle.
How do you choose between them for a home workshop?
The honest answer for most hobbyists is that a good digital or vernier caliper covers the large majority of workshop measuring, and a micrometer earns its place only when a specific job genuinely needs finer resolution and consistent contact force — checking a shaft for a bearing fit, confirming stock thickness for a tight-tolerance joint, or verifying a machined part against a drawing.
When comparing tools before buying, it helps to separate the specification that actually changes what a tool can do from the one that’s mostly marketing. The buying tools hub walks through how to read a spec sheet with that distinction in mind, and the wider buying and comparing archive covers similar trade-offs across other tool categories. For how measuring instruments in general are built and read, the tool guide hub is a useful starting point, and the measuring and precision archive collects articles specific to this category.
Does metric or imperial change anything here?
Micrometers, like calipers, are made in both metric and imperial versions, and mixing them on a job that specifies one system is a common source of small, costly errors — a part measured confidently in the wrong units is still wrong. The practical differences between metric and imperial tooling, including where mismatches actually bite, are covered in this comparison of metric and imperial tools.
For a workshop that does both wood and metal work, it’s worth deciding early which system the precision tools will default to, rather than switching mid-project.
What keeps either tool trustworthy over time?
Both tools are only as good as their condition. A dropped micrometer can have its frame very slightly sprung out of true without any visible damage, and a caliper with worn or dirty jaws will read consistently wrong in a way that’s easy to miss if nothing is ever checked against a known standard.
Storing precision measuring tools away from other hardware, keeping them dry and lightly oiled, and checking zero before an important measurement all matter more for these tools than for most others in a home workshop. General guidance on keeping tools in good working condition over time sits in the tool care archive.
So which one actually answers the question?
A micrometer answers “exactly how big, to the finest degree this job needs, with a consistent touch every time.” A caliper answers “how big, quickly, across a wide range of shapes and sizes.” Most home workshop questions are caliper questions. The few that genuinely aren’t — a bearing fit, a precision joint, a machined part checked against a drawing — are where the extra resolution and consistent measuring force of a micrometer earn their place on the bench.
Find Tool publishes general information, not professional advice. Power tools, mains electricity and workshop machinery are genuinely dangerous, and the safe settings, guards and procedures differ between models — always follow the manual and the markings on the tool in front of you rather than a general guide. Never remove or defeat a guard or safety feature. Anything involving fixed wiring, gas or structural work belongs to a qualified tradesperson. Wear the eye, ear and respiratory protection the task calls for.
Featured image: Photo by Jeremyida002, source, CC BY-SA 4.0