A vernier caliper is a hand measuring tool with a fixed main scale and a sliding secondary scale that lets you read a length far more finely than the main scale’s markings alone. It measures outside width, inside width, depth and step height, and it needs no battery.
It looks intimidating the first time you pick one up, mostly because of the two overlapping sets of lines. Once the logic of those two scales clicks, reading one becomes routine — no different from reading a tape measure, just with an extra step.
What is a vernier caliper actually used for?
It measures dimensions that a ruler or tape measure cannot capture precisely: the outside diameter of a bolt shank, the inside diameter of a hole or bore, the depth of a recess, or the thickness of a thin part like a washer or a sheet of metal.
It turns up in metalworking, automotive diagnostics, model making, and any woodworking or joinery task where a dowel, hinge barrel or drill bit needs to match a hole exactly rather than approximately. Anywhere a job depends on a snug fit rather than “close enough,” a caliper earns its keep over a tape measure or ruler.
It sits firmly in the category of measuring and precision tools rather than general hand tools — the goal is repeatable accuracy, not just a rough number.
What are the parts of a vernier caliper?
A vernier caliper has a fixed main beam marked with a ruled scale, and a sliding jaw assembly that carries a second, shorter scale — the vernier scale — used to read the fraction between two main-scale marks.
- Fixed jaws: attached to the main beam, used for one side of an outside measurement.
- Moving jaws: slide along the beam and close against the workpiece for the other side of an outside measurement.
- Inside jaws: smaller, often stepped jaws on top, sized for measuring inside a hole or slot.
- Depth rod: a thin blade or rod that extends from the end of the beam as the jaws slide, used to measure the depth of a hole or step.
- Main scale: the fixed ruled scale on the beam, usually marked in millimetres, inches, or both.
- Vernier scale: the shorter sliding scale that lines up against the main scale to give the fine reading.
- Locking screw: holds the jaws in place once you’ve taken a reading, so you can lift the tool away from the work to read it or compare it against another gauge.
Digital calipers keep the same jaw layout but replace the vernier scale with an electronic display, which is worth understanding before you compare the two properly.
How do the main and vernier scales actually work together?
The main scale gives you a whole number of units. The vernier scale is deliberately spaced slightly differently to the main scale, so that only one of its lines lines up exactly with a main-scale line at any given jaw position — and which line lines up tells you the fraction.
Think of it as two rulers with slightly mismatched spacing, laid side by side. As the sliding scale moves, the point of alignment between the two shifts in a predictable pattern. Reading that alignment point is the entire trick of a vernier caliper — everything else is just closing the jaws on the workpiece.
This is the same underlying idea covered in more general terms on the page about accuracy, precision and resolution — a vernier scale is essentially a mechanical way of adding extra resolution to a coarser main scale, without needing electronics.
How do you read a vernier caliper step by step?
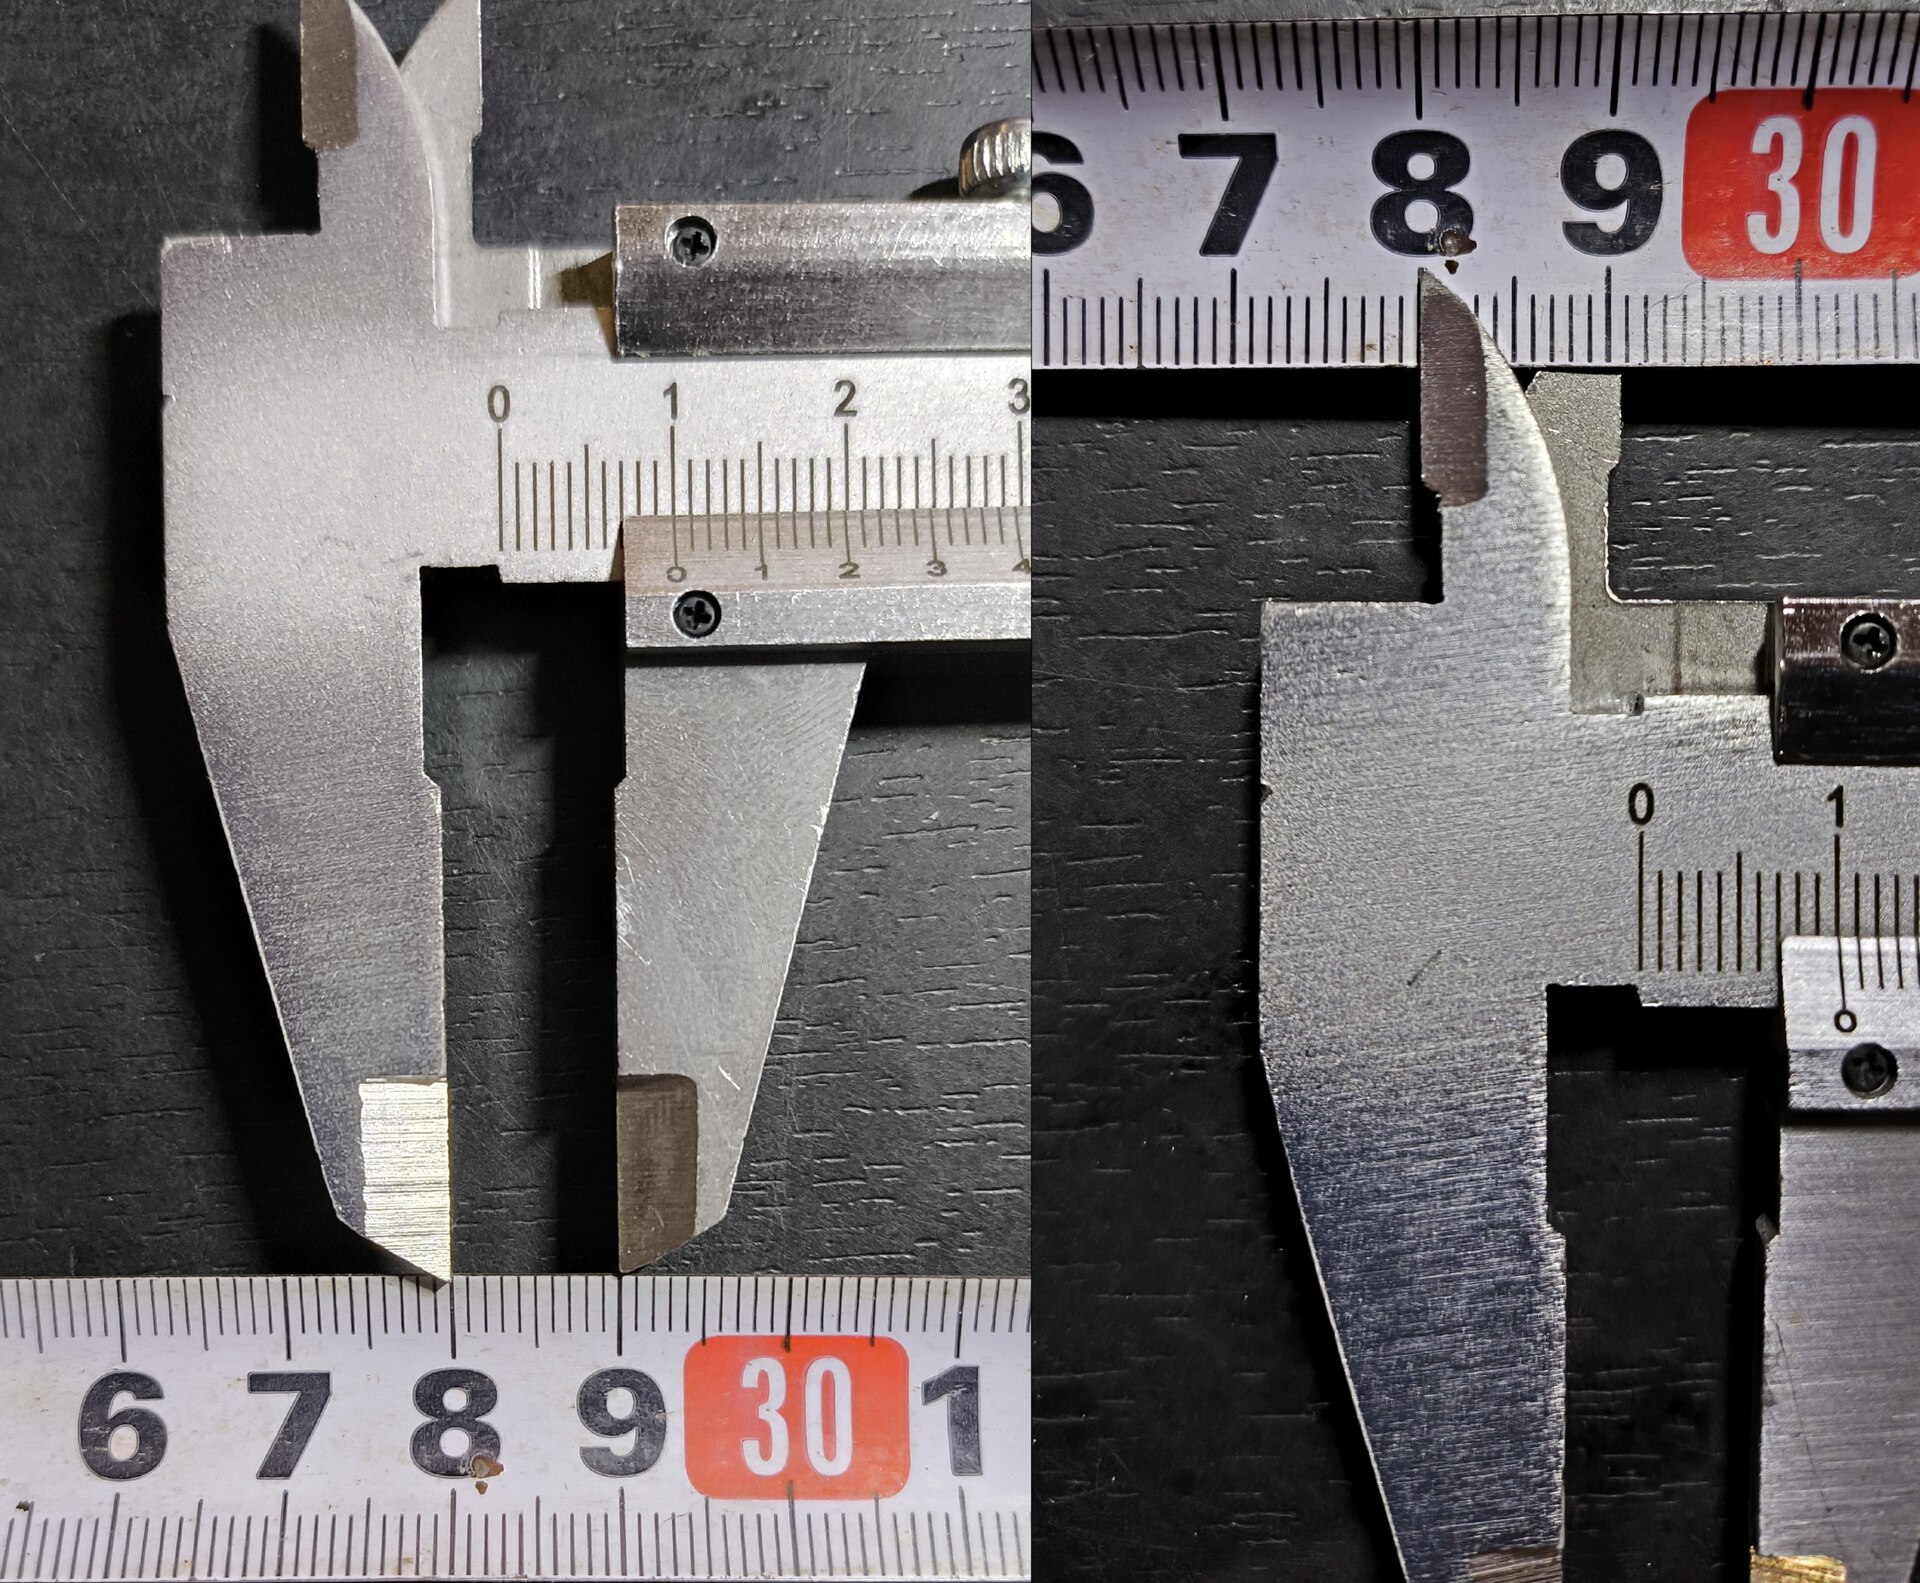
Close the jaws on the workpiece, lock the slide, then read the whole-number value from where the vernier’s zero line sits on the main scale, and add the fine reading from wherever the vernier and main scale lines align.
- Clean the jaws and the workpiece — a chip of swarf or a burr on the part will throw the reading off before you even start.
- Close the jaws gently onto the surface being measured. They should touch without forcing, since squeezing a caliper closed can flex the jaws and give a false reading.
- Lock the slide with the locking screw so the reading holds steady while you look at the scale.
- Read the main scale first. Note the last whole graduation the vernier’s zero mark has passed.
- Read the vernier scale next. Look along its length for the one line that lines up most cleanly with a main-scale line. That position gives the fine part of the reading.
- Add the two together — whole units from the main scale, fine units from the vernier scale — to get the full measurement.
The habit worth building early is checking the alignment from directly in front of the scale, not from an angle. Looking at a vernier scale off to one side introduces parallax error, which is exactly the kind of small misread this tool is meant to eliminate.

What is the difference between a vernier caliper and a digital caliper?
A vernier caliper reads by eye off two mechanical scales and needs no power source. A digital caliper uses an electronic sensor to show the measurement directly on a screen, which is faster to read but depends on a working battery.
Neither is inherently more accurate than the other for a given quality of manufacture — the reading mechanism is different, not the jaws or the geometry doing the actual measuring. A digital caliper’s advantage is speed and the ability to zero out at any point or switch units instantly. A vernier caliper’s advantage is that it keeps working with a flat battery, in damp or dusty conditions that are unkind to electronics, and it never needs to be switched on and off.
Dial calipers sit in between — a mechanical needle dial instead of a sliding scale, still no battery, still readable at a glance. Choosing between the three is a genuine trade-off worth weighing against how the tool will actually be used, which is the kind of decision covered more generally on the buying tools guide.
What changes between inside, outside and depth measurements?
The jaws and the depth rod measure different features of the same part, and each needs a slightly different technique to avoid a skewed reading.
- Outside measurements (the width or diameter of something solid) use the main outer jaws, closed gently against the widest points of the part.
- Inside measurements (the diameter of a hole or the width of a slot) use the smaller top jaws, opened until they just touch the inside walls — it helps to rock the caliper slightly to find the true diameter rather than a chord across it.
- Depth measurements use the depth rod, with the end of the main beam held flat against the reference surface so the rod reads straight down into the recess rather than at an angle.
Getting a false reading on any of these usually comes down to the same few causes: dirt on the jaws, the part not square to the jaws, or the jaws forced shut rather than closed to a light touch.
How accurate is a vernier caliper, really?
Its accuracy depends on build quality, the fineness of its graduations, how well it’s been kept, and how carefully it’s used — not on the fact that it’s a vernier design rather than a digital one. A cheap caliper used carelessly will out-measure a good caliper used carelessly, and vice versa.
The manufacturer’s own documentation for a specific caliper is the only reliable source for its stated resolution and tolerance, and that’s worth checking rather than assuming, especially for imported budget tools where the printed scale markings and the tool’s actual repeatability don’t always match. A caliper that reads smoothly, holds its zero when the jaws are fully closed, and shows no play in the slide is a better sign of real accuracy than any number printed on the box.
What should you actually compare when buying one?
Compare the material and finish of the jaws, how smoothly the slide moves without play, whether the scale markings are crisp and easy to read, and whether the tool holds a true zero when the jaws are fully closed — not the headline resolution figure alone.
- Jaw material: hardened steel jaws resist wear and stay sharp-edged at the measuring points far longer than softer alloys.
- Slide fit: a slide with any side-to-side play will give inconsistent readings no matter how fine the scale is.
- Zero check: close the jaws fully in the shop, before buying, and check the vernier zero lines up cleanly with the main-scale zero.
- Scale legibility: fine engraving that’s hard to read under normal workshop light defeats the purpose of the extra resolution.
- Case and storage: a fitted case protects the jaws from knocks that will throw off accuracy faster than ordinary wear.
These are the same kinds of trade-offs discussed more broadly on the pages for buying and comparing tools and the wider measuring and precision category — the spec sheet rarely tells the whole story.
How do you keep a caliper reading true over time?
Keep the jaws clean and free of swarf, store the caliper closed in its case rather than loose in a drawer, and check the zero regularly by closing the jaws fully and confirming the scale reads zero before use.
A light film of oil on the slide prevents corrosion without attracting dust, and wiping the jaws before and after use stops grit from being ground into the sliding surfaces. Dropping a caliper, or leaving it loose among other tools where it can be knocked, is the most common way an otherwise good instrument starts giving readings that quietly drift.
General care habits like these are covered in more depth on the tool care section, and the broader picture of how measuring and hand tools fit together is covered on the tool guide hub and the hand tools archive.
Find Tool publishes general information, not professional advice. Power tools, mains electricity and workshop machinery are genuinely dangerous, and the safe settings, guards and procedures differ between models — always follow the manual and the markings on the tool in front of you rather than a general guide. Never remove or defeat a guard or safety feature. Anything involving fixed wiring, gas or structural work belongs to a qualified tradesperson. Wear the eye, ear and respiratory protection the task calls for.
Featured image: Photo by Alexander Davronov, source, CC BY-SA 4.0
Related reading
What Is a Surface Plate and What Is It For?, What Is a Bore Gauge and What Problem Does It Solve?.